
Primary on Main - Eco Friendly





Address
837 Commons Park, Statham, GA
Price
$ 895,000
Property Attributes
- MLS#10838158
- TypeSingle Family
- Listing Status Active
- CountyBarrow
- CityStatham
- NeighborhoodThe Georgia Club
- Zip30666
- StyleTraditional
- Year Built2005
- Taxes$ 2252
- Price$ 895,000
- Bedrooms4
- Full Bathrooms3
- Half Bathrooms1
- Sqr Footage3436
Data Source:
Georgia MLS (GAMLS)
Property Description
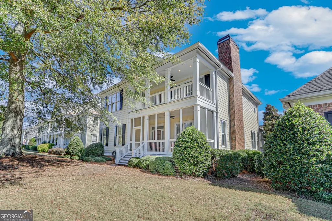
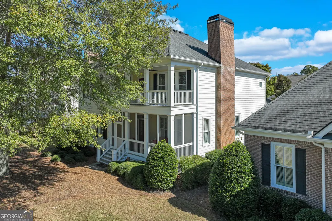
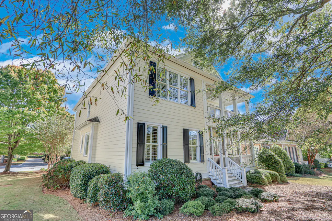
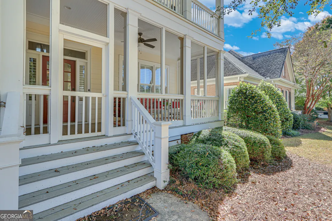
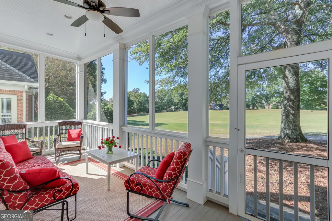
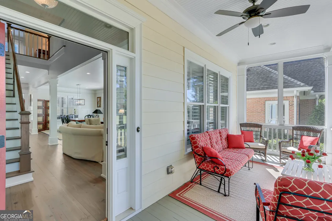
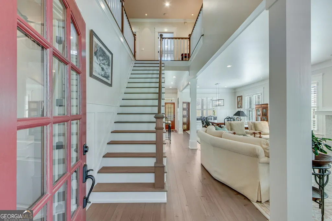
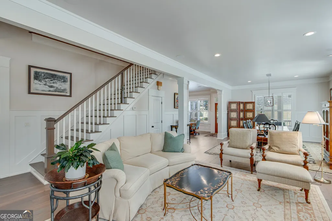
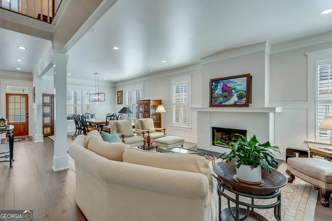
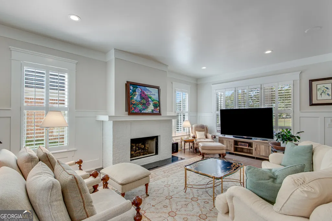
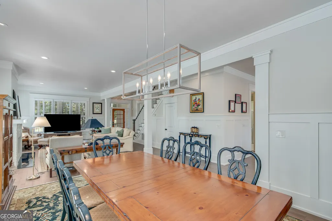
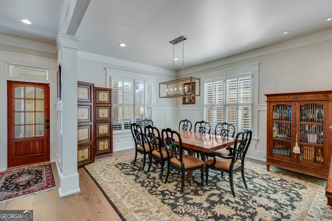
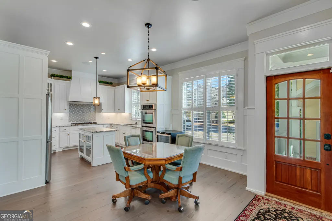
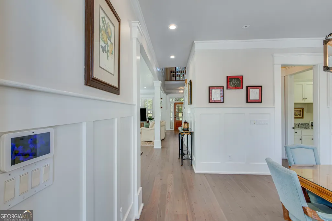
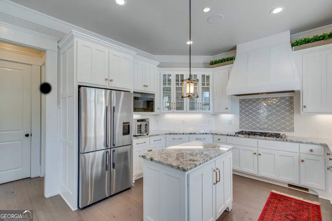
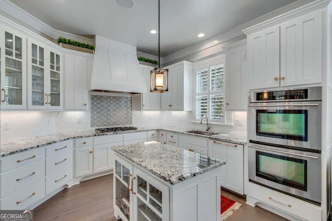
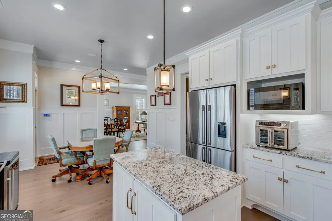
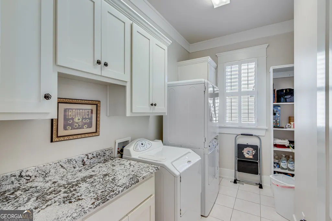
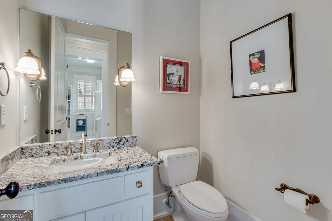
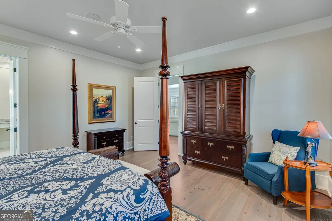
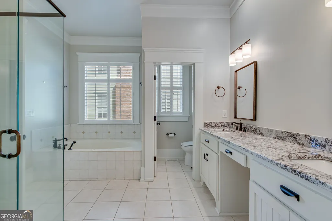
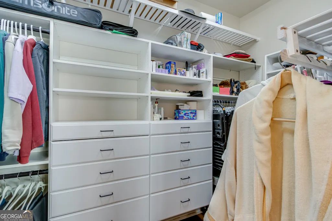
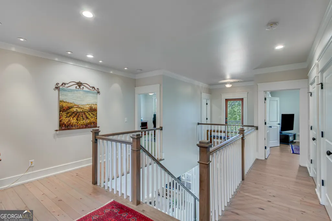
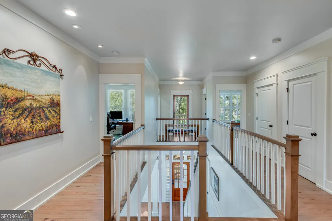
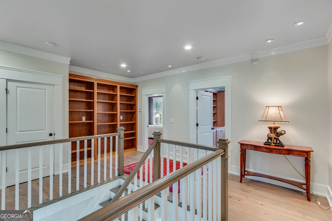
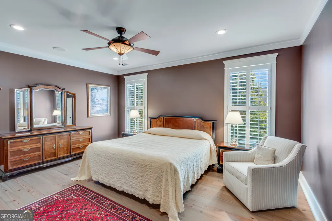
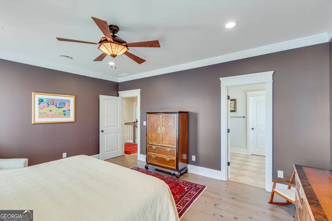
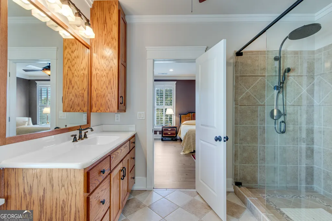
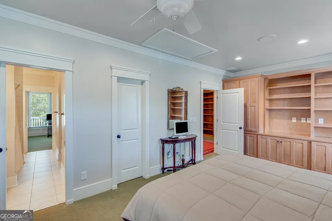
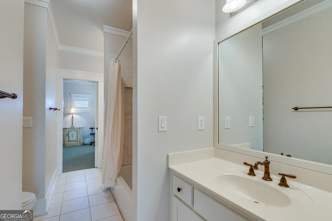
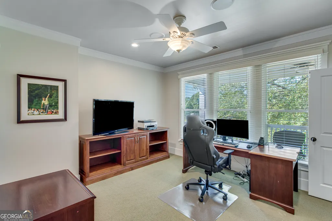
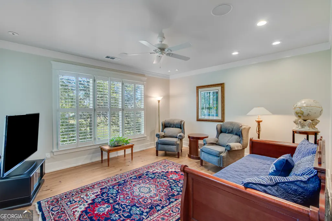
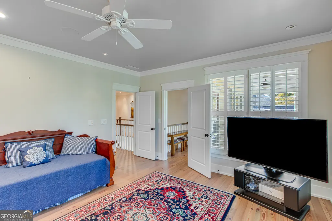
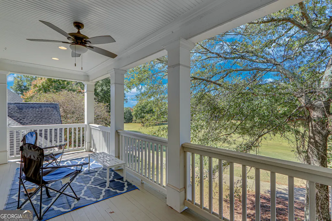
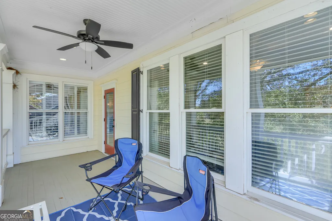
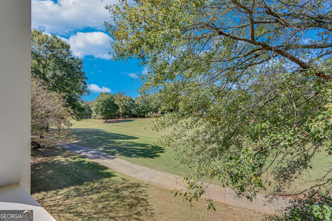
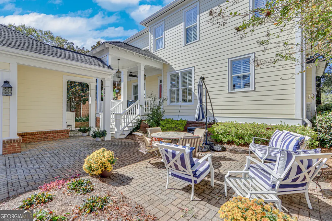
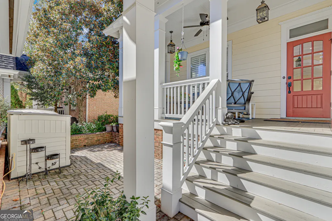
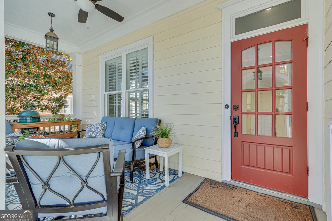
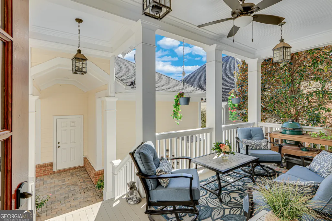
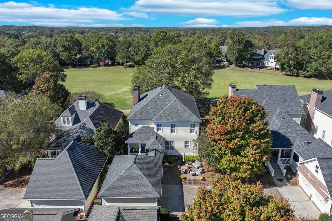
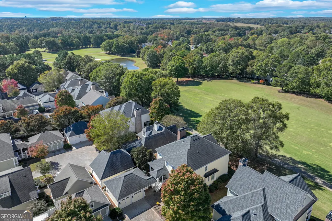
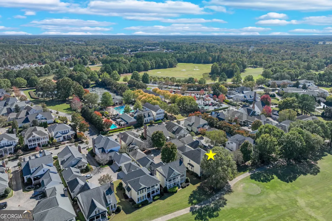
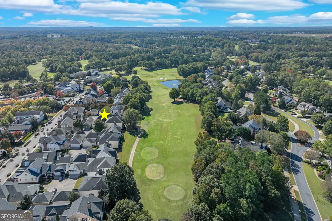
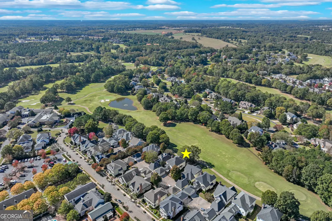
Introducing 837 Commons Park in The Village at The Georgia Club, a beautifully positioned golf course home offering 4 bedrooms, 3.5 bathrooms, and 3,436 square feet of thoughtfully designed living space. With its classic Southern architecture and Charleston-inspired double front porches, this home blends timeless design with comfortable, everyday livability. Perfectly sited along the golf course, the home captures sweeping views from both the screened lower porch and the open-air upper porch, creating multiple spaces to enjoy the setting throughout the day. In addition to these front porches, a rear porch off the main living area provides even more outdoor living space, ideal for entertaining or quiet evenings at home. While the front of the home showcases its architectural charm, daily living naturally begins at the entry near the detached two-car garage, connected by a covered paver walkway. This approach offers both convenience and a welcoming sense of arrival. Inside, the main level is anchored by hardwood floors and a natural, easy flow between living spaces. The kitchen and breakfast area are positioned just off the entry, forming a functional and inviting hub of the home. The kitchen has been beautifully updated and features double ovens, a six-burner gas cooktop, and a center island that serves as a natural gathering point. The adjoining breakfast area is filled with natural light and offers a comfortable space for everyday dining. As you move further into the home, the layout unfolds with intention. The formal dining room is positioned along the main hall and offers seating for twelve, making it well-suited for hosting. The living room just beyond is warm and inviting, centered around a gas fireplace and designed for both relaxing and gathering. The primary suite is located on the main level, offering privacy and convenience. This space features hardwood floors, a spacious ensuite bathroom, and a custom walk-in closet system that has been thoughtfully designed for organization and ease. A dedicated laundry room with cabinetry and a well-placed powder room complete the main floor. Upstairs, the home continues to offer flexibility with three additional bedrooms and a versatile layout. One bedroom functions as a secondary suite with its own ensuite bathroom and large walk-in closet. Two additional bedrooms are connected by a spacious Jack and Jill bathroom, and an additional flex room is perfect for a dedicated home office, library, craft room, or media room depending on your needs. The detached two-car garage and covered walkway enhance both the functionality and charm of the property, while the overall setting in The Village offers a low-maintenance lifestyle within one of The Georgia Club's most desirable areas. 837 Commons Park presents a unique opportunity to enjoy golf course views, classic Southern design, and well-balanced indoor and outdoor living spaces, all within the established and welcoming community of The Georgia Club.
| Elementary School | Middle School | High School |
|---|---|---|
| Bethlehem Elementary School | Haymon Morris Middle School | Apalachee High School |
| Price History | |
|---|---|
| 9/2/2026 | Listed $895,000 |
General Features
| Sewer | Public Sewer |
|---|---|
| Heating | Central |
| Cooling | Ceiling Fan(s),Central Air |
| Utilities | Cable Available,Electricity Available,High Speed Internet,Natural Gas Available,Sewer Available,Sewer Connected,Underground Utilities,Water Available |
| Roof | Composition |
| Appliances | Convection Oven,Cooktop,Dishwasher,Disposal,Double Oven,Dryer,Gas Water Heater,Microwave,Oven,Refrigerator,Stainless Steel Appliance(s),Tankless Water Heater,Washer |
| HOA Fee | 2909 |
| Association Fee Includes | Maintenance Grounds,Management Fee,Private Roads,Security,Trash |
| Architectural Style | Traditional |
| Construction Materials | Brick,Concrete |
| Year Built | 2005 |
| Levels | Two |
| Property Subtype | Single Family Residence |
| Tax Year | 2025 |
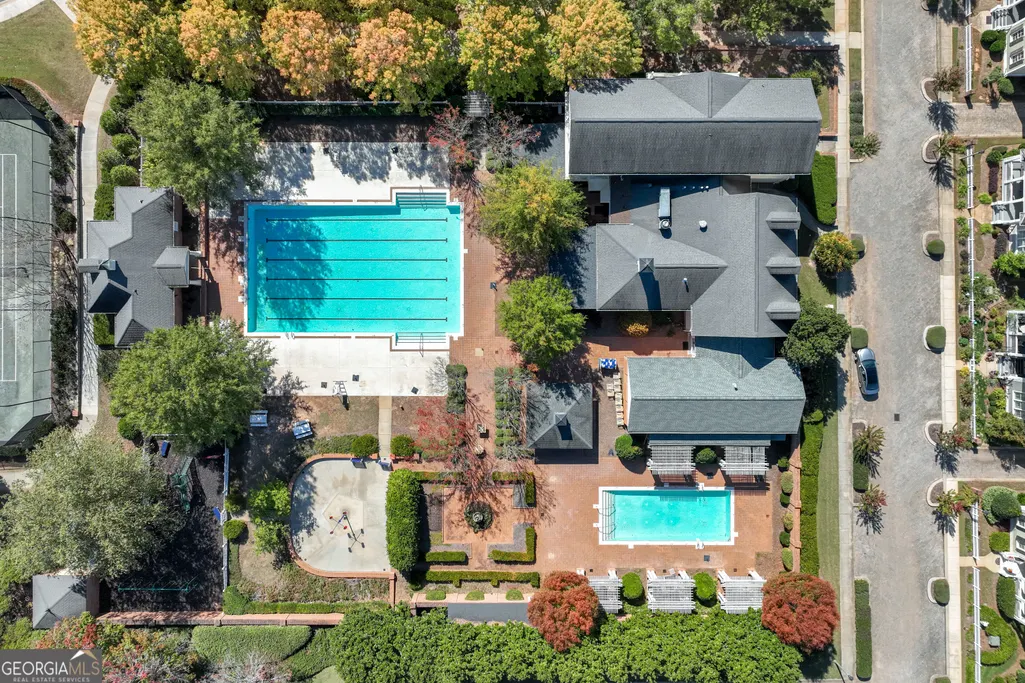
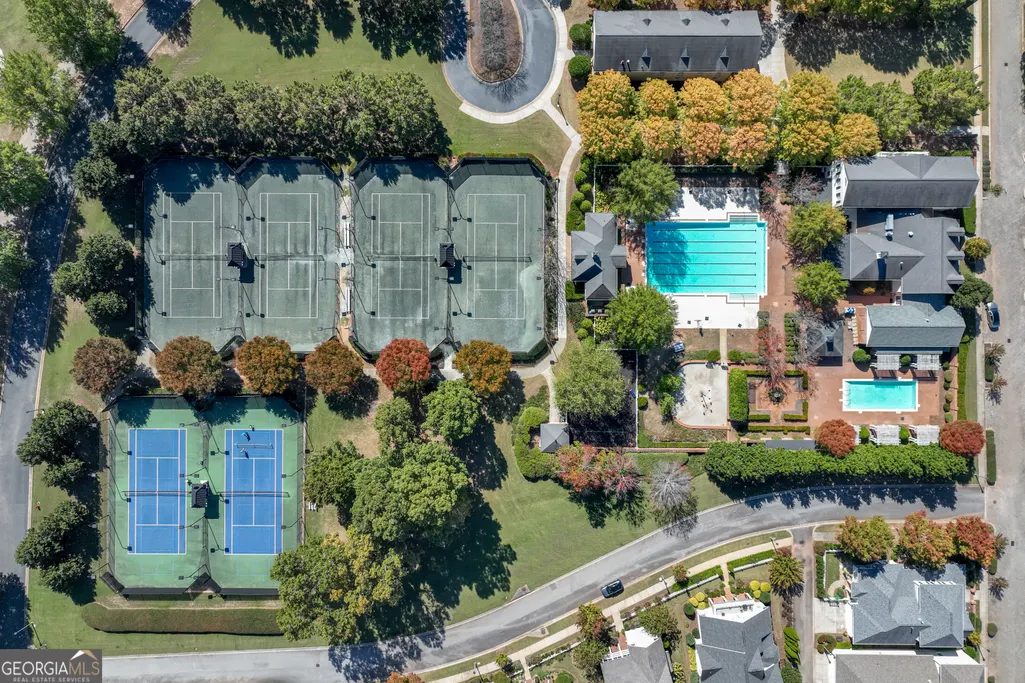
| Community Features | Gated,Playground,Sidewalks,Street Lights |
| County | Barrow |
| New Construction | false |
| Property Type | Residential |
| HOA | true |
| Attached Garage | false |
| Energy Efficient | Water Heater |
| Subdivision Name | The Georgia Club |
| Garage Y/N | true |
| Full Baths | 3 |
| Status | Active |
| Directions | From Athens: Take HWY 316 W, L on Craft Rd, straight at stop sign on Barber Creek Rd, straight through the gate, straight to Commons Park. From Atlanta: Take HWY 316 E, R on Craft Rd, straight at stop sign on Barber Creek Rd, straight through the gate, straight to Commons Park. |
| High School | Apalachee |
| City | Statham |
| Lot Size Units | Square Feet |
| Carport Y/N | false |
| Elementary School | Bethlehem |
| Land Lease Y/N | false |
| Tax Annual Amount | 2252.1 |
| Home Warranty Y/N | false |
| Middle/Junior High School | Haymon Morris |
| Property Condition | Resale |
| Structure Type | House |
| Building Area Units | Square Feet |
| Living Area Units | Square Feet |
| Standard Status | Active |
Interior Features
| Interior Amenities | Bookcases,Double Vanity,High Ceilings,Master On Main Level,Separate Shower,Soaking Tub,Tile Bath,Walk-In Closet(s) |
|---|---|
| Basement | Crawl Space |
| Flooring | Carpet,Hardwood,Tile |
| Total Fireplaces | 1 |
| Fireplace Features | Gas Log,Living Room |
| Air Conditioning Y/N | true |
| Heating Y/N | true |
| Fireplace Y/N | true |
| Above Grade Finished Area | 3436 |
| Half Baths | 1 |
| Laundry Features | Other |
| Total Bedrooms | 4 |
| Main Level Bedrooms | 1 |
| Main Level Bathrooms | 1 |
| Below Grade Finished Area Unit Type | Square Feet |
| LivingAreaSource | Public Records |
| Above Grade Finished Area Unit Type | Square Feet |
| Total Baths | 4 |
| Dining Room Features | Dining Rm/Living Rm Combo,Seats 12+ |
Exterior Features
| Parking Features | Garage,Off Street,Garage Door Opener |
|---|---|
| Lot Features | Private |
| Water Source | Public |
| Building Area Total | 3436 |
| Frontage Type | Golf Course |
| Lot Size Source | Public Records |
| Waterfront Y/N | false |
Amenities
- Foreclosure
- Views
- Short Sale
- New Construction
- Adult 55+
- Lease To Own
- No HOA Fees
- Furnished
- Primary On Main
- Air Conditioning
- Seller Finance
- Green
- Fixer Upper
- Horse
- Golf
- Fireplace
- Deck
- Garage
- Basement
- Pool
Property vs Single Family Average in 30666
Price
Taxes
Year Built
 ©2026 Georgia Multiple Listing Service All information deemed reliable but not guaranteed. All properties are subject to prior sale, change or withdrawal. Neither listing broker(s) or information provider(s) shall be responsible for any typographical errors, misinformation, misprints and shall be held totally harmless. Listing(s) information is provided for consumer's personal, non-commercial use and may not be used for any purpose other than to identify prospective properties consumers may
 © 2026 Lake Country GA MLS. All rights reserved. The data relating to real estate for sale on this web site comes in part from the Internet Data Exchange Program of LCGAMLS. Information provided is deemed reliable but not guaranteed. Data last updated: September 29, 2026 11:10 AM UTC .
 © 2026 Milledgeville MLS All rights reserved. All information deemed reliable but not guaranteed. All properties are subject to prior sale, change or withdrawal. Neither listing broker(s) or information provider(s) shall be responsible for any typographical errors, misinformation, misprints and shall be held totally harmless. Listing(s) information is provided for consumer's personal, non-commercial use and may not be used for any purpose other than to identify prospective properties consumers may be interested in purchasing. The data relating to real estate for sale on this website comes in part from the Internet Data Exchange program of the Multiple Listing Service. Real estate listings held by brokerage firms other than Milledgeville may be marked with the Internet Data Exchange logo and detailed information about those properties will include the name of the listing broker(s) when required by the MLS. Copyright ©2026 All rights reserved.
Last Updated: September 29, 2026 11:14 AM UTC
© 2026 Milledgeville MLS All rights reserved. All information deemed reliable but not guaranteed. All properties are subject to prior sale, change or withdrawal. Neither listing broker(s) or information provider(s) shall be responsible for any typographical errors, misinformation, misprints and shall be held totally harmless. Listing(s) information is provided for consumer's personal, non-commercial use and may not be used for any purpose other than to identify prospective properties consumers may be interested in purchasing. The data relating to real estate for sale on this website comes in part from the Internet Data Exchange program of the Multiple Listing Service. Real estate listings held by brokerage firms other than Milledgeville may be marked with the Internet Data Exchange logo and detailed information about those properties will include the name of the listing broker(s) when required by the MLS. Copyright ©2026 All rights reserved.
Last Updated: September 29, 2026 11:14 AM UTC
